
Extraordinary Villa in one of Vienna’s Most Exclusive Residential Areas
Description
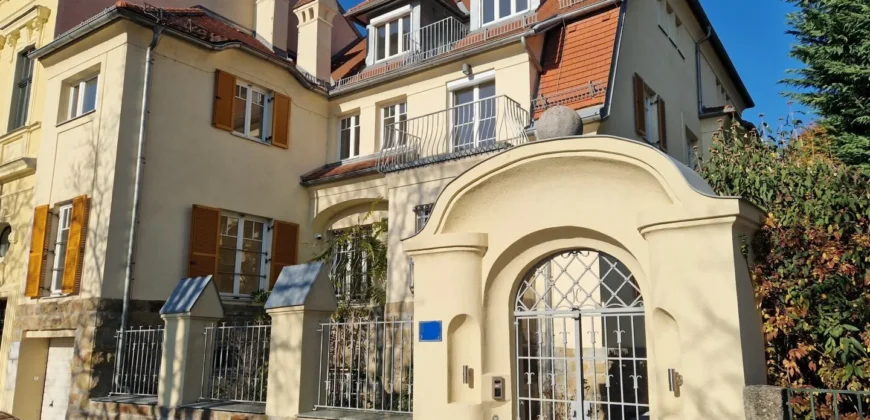
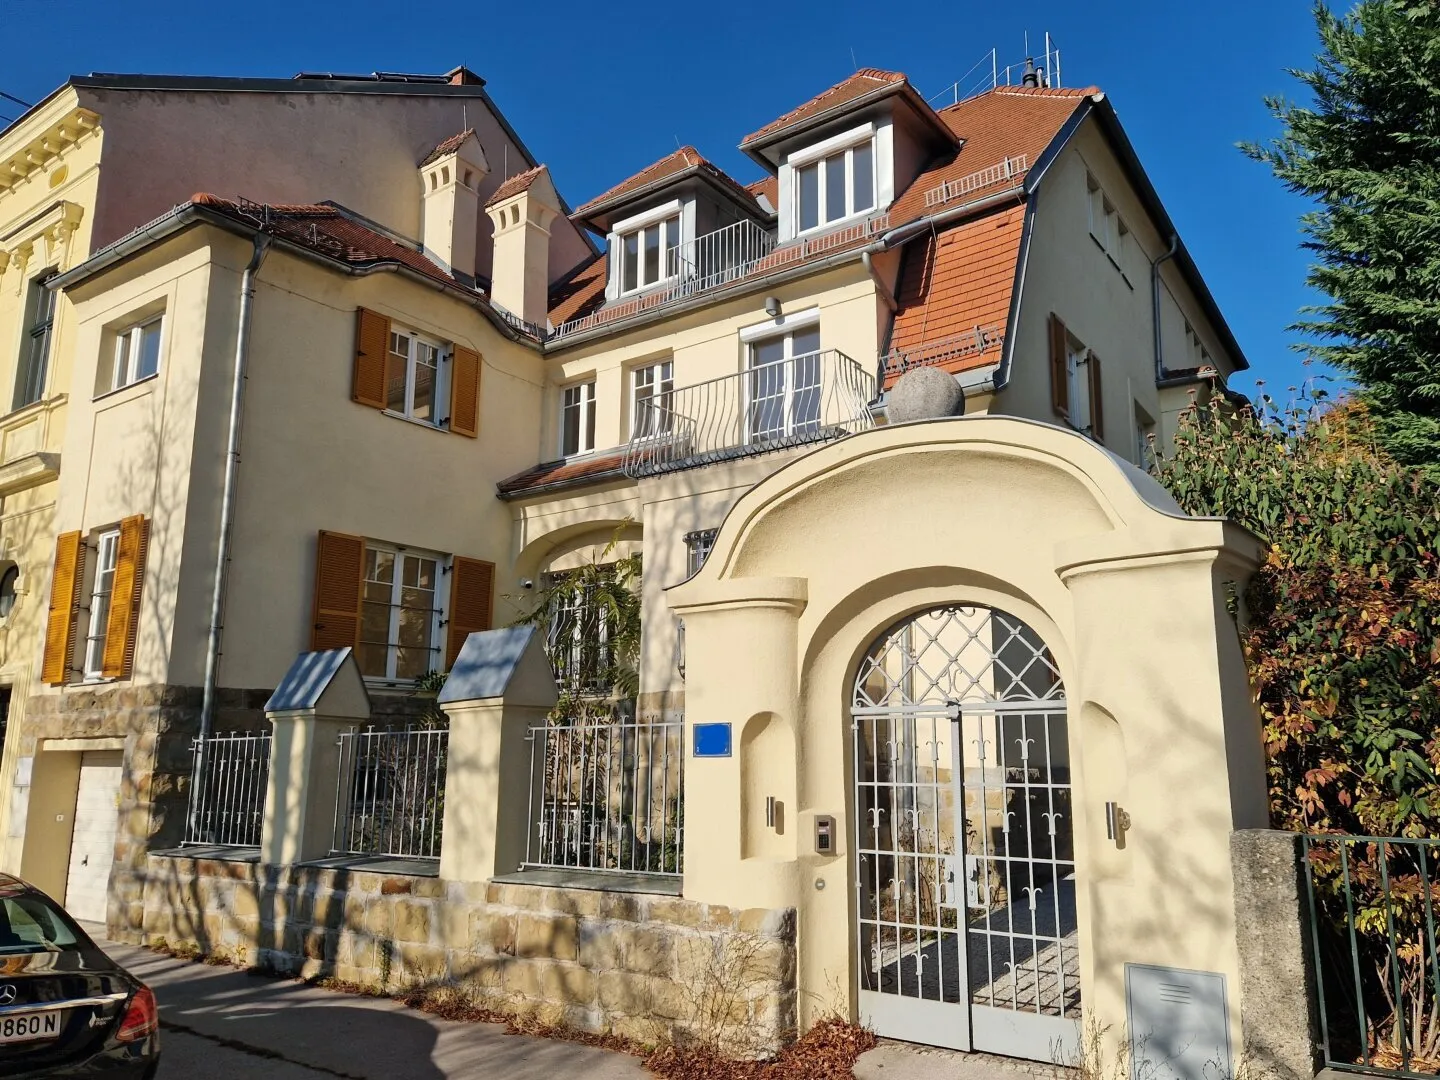
This extraordinary villa is located in one of Vienna’s most exclusive residential locations. The approximately 500 m² garden extends to the north of the property, while to the south, one enjoys a magnificent view of a splendid park.
The house was extensively renovated in 2025 and comprises a total of four floors with 6-8 rooms, which are easily accessible via a staircase or the elevator.
Ground Floor – approx. 202 m²
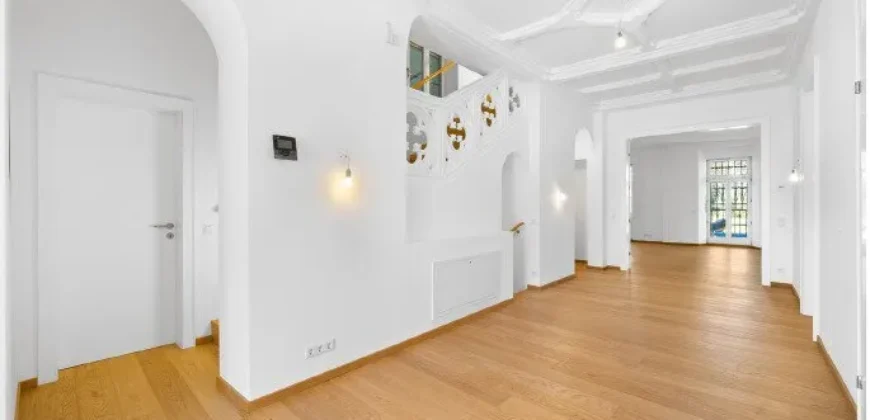
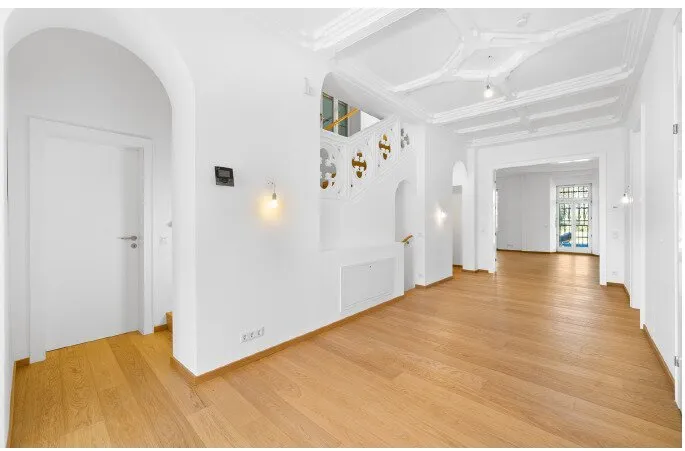
A spacious living and dining area forms the heart of this floor. Connections for an elegant show kitchen are already prepared, allowing for an open and prestigious living atmosphere.
1st Upper Floor – approx. 182 m²
This level features three bright bedrooms and two modern bathrooms. Several balconies extend the living space outdoors and offer stunning views.
Attic Floor – approx. 137 m²
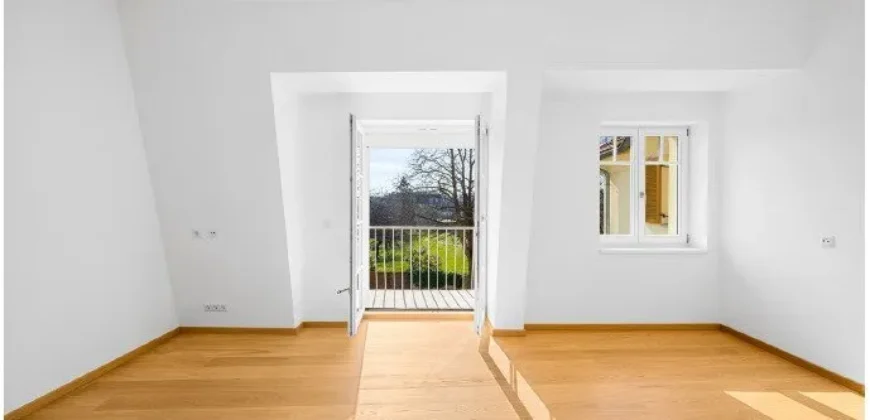
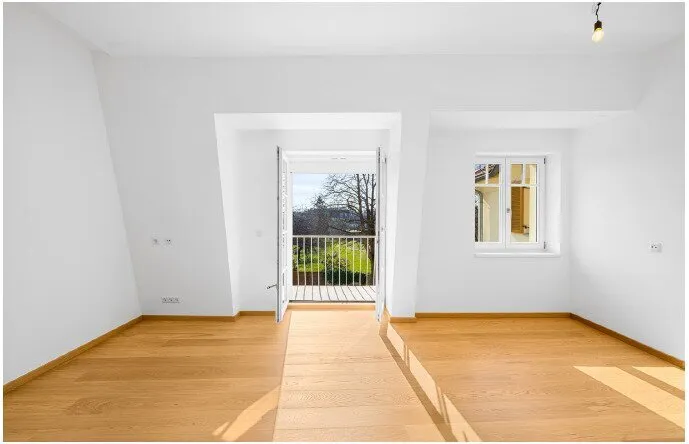
The top floor offers three additional rooms and a balcony – ideal as a private retreat, office, or studio space.
Souterrain (Basement) – approx. 179 m²
The versatile souterrain is accessible directly from the garage. A self-contained apartment is already integrated, and connections for a kitchen have been prepared. A generous wet area provides ample space for the installation of a sauna or steam bath. Additionally, a stylish vaulted wine cellar invites you to enjoy and relax.
Address
-
Country Austria